
Listing Courtesy of: SMART MLS / Listed By: Todd "Todd P" Sargent, Coldwell Banker Realty - Contact: (203) 948-1729
7 High Meadow Road New Milford, CT 06776
Active (42 Days)
$579,900 (USD)
OPEN HOUSE TIMES
-
OPENSun, Oct 251:00 pm - 4:00 pm

Description
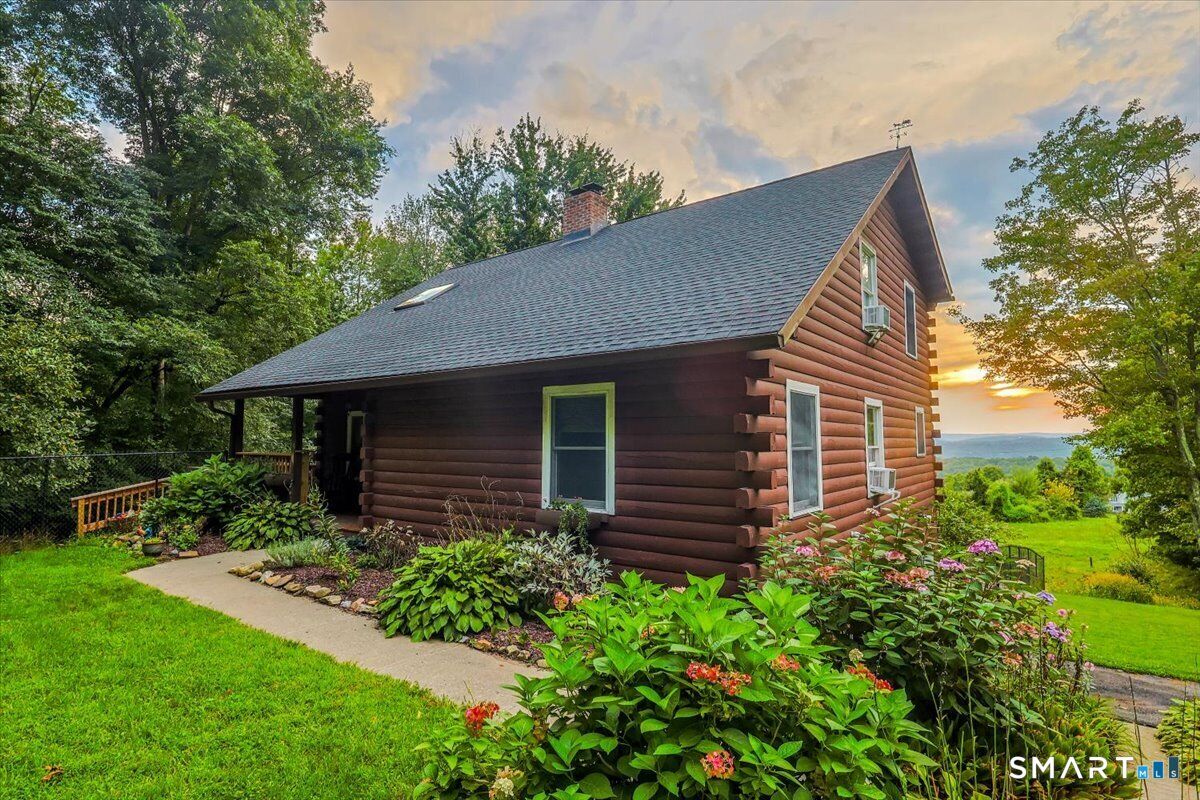
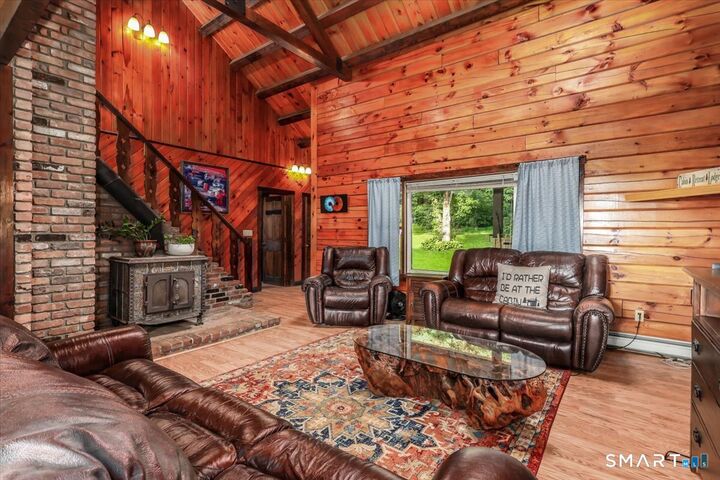
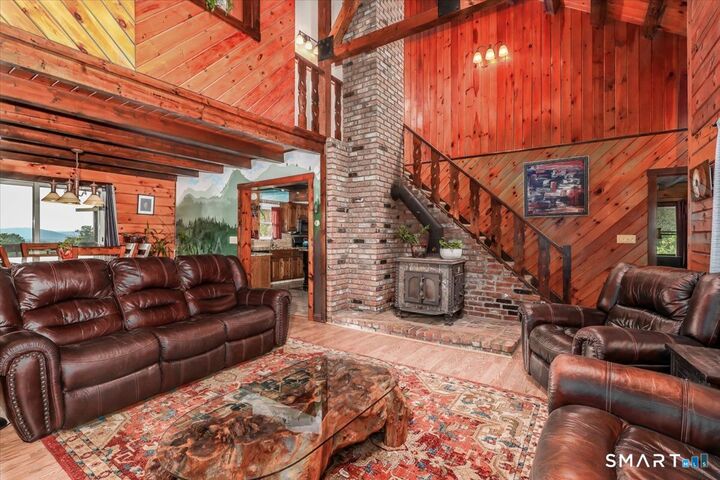
Breathtaking, secluded, and ready for you now! Welcome to your "Cozy Cabin" in New Milford, just minutes from the Bridgewater line. Set on over 2.5 private acres with beautiful western views and spectacular sunsets, this log-style Cape offers the perfect blend of country character, warmth, privacy, and space. Inside, an open floor plan with soaring cathedral ceilings creates a warm and inviting atmosphere. The granite eat-in kitchen features a center island, while the main-level primary suite makes one-floor living an option. Upstairs are 2 additional bedrooms, a full bath, and a loft-style office that could easily become a 4th bedroom. A covered front porch wraps around the side and rear, creating the perfect spot to unwind and watch the sun disappear over the western horizon. The fenced yard is ready for your dogs, while the chicken coop adds a touch of country living. The walkout lower level offers nearly 1,300 sq. ft. of unfinished space for future living area, storage, workshop, or hobbies. Follow the small brook across a wooden bridge to your own private meadow, or imagine a future pool overlooking the western sky, with electric already in place. Tucked at the end of a cul-de-sac yet minutes from historic downtown New Milford, this is your own private country retreat. And there's still time to make the "Cozy Cabin" yours and celebrate Thanksgiving and Christmas in your new home. Imagine the holidays here!
MLS #:
24205339
24205339
Taxes
$8,752(2026)
$8,752(2026)
Lot Size
2.52 acres
2.52 acres
Type
Single-Family Home
Single-Family Home
Year Built
1984
1984
Style
Cape Cod
Cape Cod
County
Litchfield County
Litchfield County
Listed By
Todd "Todd P" Sargent, Coldwell Banker Realty, Contact: (203) 948-1729
Source
SMART MLS
Last checked Oct 21 2026 at 1:07 AM GMT+0000
SMART MLS
Last checked Oct 21 2026 at 1:07 AM GMT+0000
Bathroom Details
- Full Bathrooms: 2
Interior Features
- Auto Garage Door Opener
- Cable - Pre-Wired
- Central Vacuum
- Open Floor Plan
Kitchen
- Oven/Range
- Refrigerator
- Dishwasher
- Washer
- Dryer
Lot Information
- Lightly Wooded
- Secluded
- Rolling
- In Subdivision
- Interior Lot
- On Cul-De-Sac
Property Features
- Foundation: Concrete
Heating and Cooling
- Baseboard
- Hot Water
- Ceiling Fans
Basement Information
- Storage
- Interior Access
- Unfinished
- Concrete Floor
- Full
- Full With Walk-Out
Exterior Features
- Logs
- Roof: Asphalt Shingle
Utility Information
- Sewer: Septic
- Fuel: Oil, Electric
School Information
- Elementary School: Northville
- Middle School: Schaghticoke
- High School: New Milford
Garage
- Off Street Parking
- Under House Garage
- Paved
- Driveway
Living Area
- 1,912 sqft
Listing Price History
Date
Event
Price
% Change
$ (+/-)
Oct 16, 2026
Price Changed
$579,900
-3%
-$20,000
Sep 08, 2026
Listed
$599,900
-
-
Additional Information: New Milford | (203) 948-1729
Location
Disclaimer: The data relating to real estate for sale on this website appears in part through the SMARTMLS Internet Data Exchange program, a voluntary cooperative exchange of property listing data between licensed real estate brokerage firms, and is provided by SMARTMLS through a licensing agreement. Listing information is from various brokers who participate in the SMARTMLS IDX program and not all listings may be visible on the site. The property information being provided on or through the website is for the personal, non-commercial use of consumers and such information may not be used for any purpose other than to identify prospective properties consumers may be interested in purchasing. Some properties which appear for sale on the website may no longer be available because they are for instance, under contract, sold or are no longer being offered for sale. Property information displayed is deemed reliable but is not guaranteed. Copyright 2026 SmartMLS, Inc. Last Updated: 10/20/26 18:07




