
Listing Courtesy of: SMART MLS / Listed By: Susan "Sue" Varrone, Coldwell Banker Realty - Contact: (203) 767-6216
139 Cutlers Farm Road Monroe, CT 06468
Active (5 Days)
$689,000 (USD)
OPEN HOUSE TIMES
-
OPENSun, Nov 81:00 pm - 3:00 pm

Description
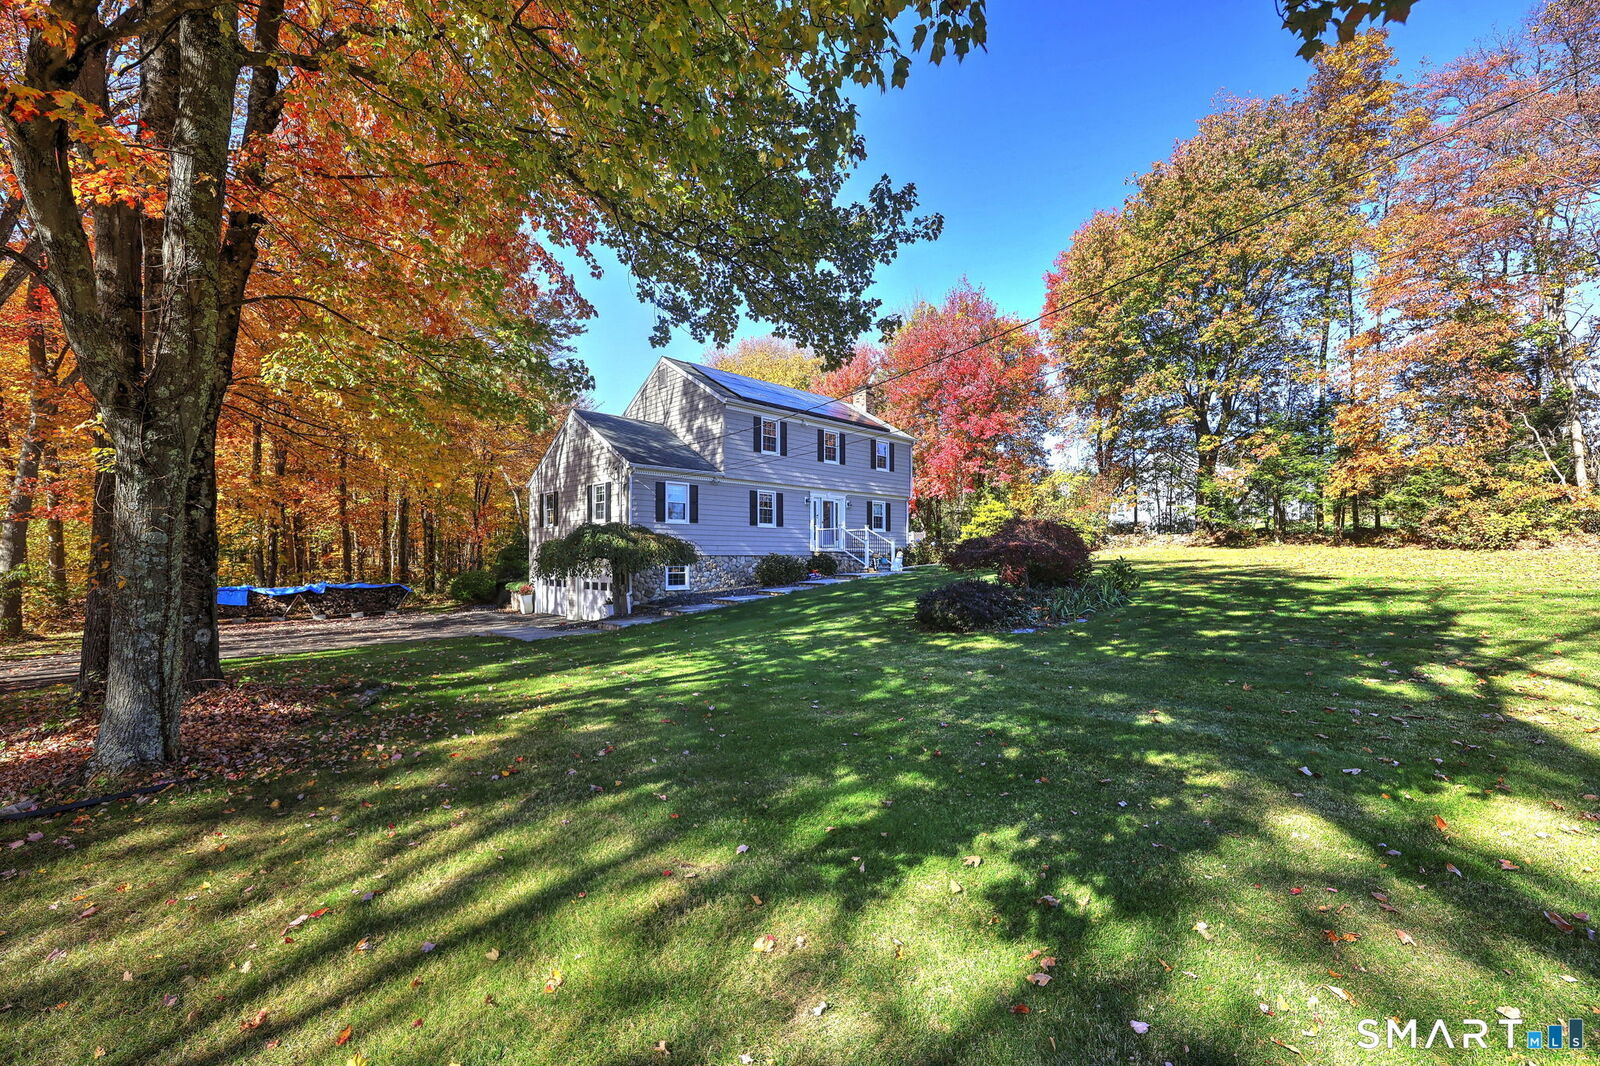
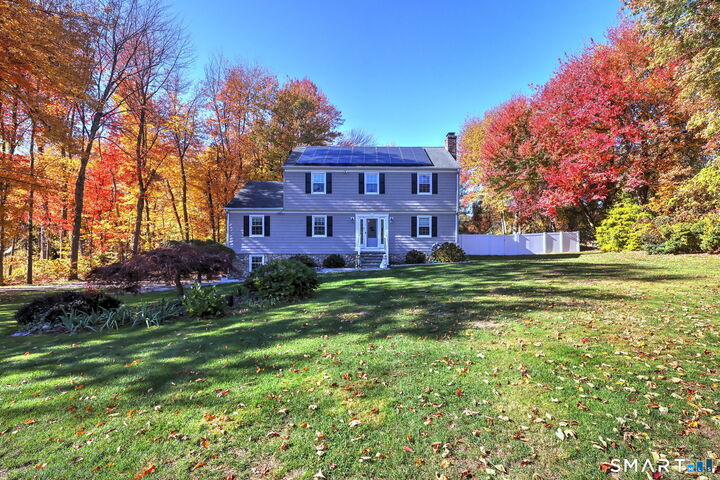
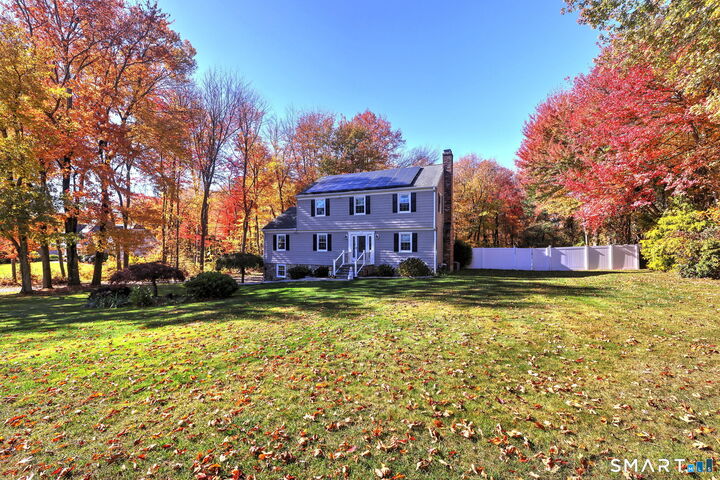
Welcome to 139 Cutlers Farm Road,a classic Colonial set on beautiful. 1.23 Ac lot in a prime Monroe location.The main level features a spacious living room and formal dining room,providing a great space for friends and family to gather.Hardwood flooring runs throughout most of the home.The eat-in kitchen is the heart of the home,features stainless steel appliances,pantry,tile flooring,and direct access to an expansive deck overlooking the level,private backyard.The family room features a wood-burning fireplace and exposed beams,the perfect spot to relax on chilly evenings.A laundry room and half bath complete the main level. The upper level you will find the master suite with a private bath and walk-in closet.Two additional generous sized bedrooms and full hall bath complete this level.The bedrooms feature carpeting with hardwood flooring underneath.Storage is plentiful with a walk-up attic and ample closet and storage spaces throughout.The finished lower level provides flexible space for a playroom,home gym,or media room and offers direct access to the garage.Recent exterior updates include a new driveway,front walkway,steps,chimney liner and privacy fence. Solar panels have also been added to provide modern energy efficiency. Situated within Monroe's award-winning school district, this home is just a short walk to Wolfe Park,offering recreational activities for all ages, and only minutes from Great Hollow Lake,scenic walking and biking trails,dining and shopping.
MLS #:
24217863
24217863
Taxes
$11,386(2026)
$11,386(2026)
Lot Size
1.23 acres
1.23 acres
Type
Single-Family Home
Single-Family Home
Year Built
1981
1981
Style
Colonial
Colonial
County
Fairfield County
Fairfield County
Listed By
Susan "Sue" Varrone, Coldwell Banker Realty, Contact: (203) 767-6216
Source
SMART MLS
Last checked Nov 4 2026 at 11:04 PM GMT+0000
SMART MLS
Last checked Nov 4 2026 at 11:04 PM GMT+0000
Bathroom Details
- Full Bathrooms: 2
- Half Bathroom: 1
Kitchen
- Microwave
- Refrigerator
- Dishwasher
- Washer
- Dryer
- Gas Range
Lot Information
- Level Lot
- Professionally Landscaped
- Fence - Privacy
Property Features
- Foundation: Concrete
Heating and Cooling
- Hot Water
- Central Air
- Ceiling Fans
Basement Information
- Partially Finished
- Storage
- Interior Access
- Garage Access
- Full
Exterior Features
- Vinyl Siding
- Roof: Asphalt Shingle
Utility Information
- Sewer: Septic
- Fuel: Natural Gas
School Information
- Elementary School: Stepney
- Middle School: Jockey Hollow
- High School: Masuk
Garage
- Attached Garage
Living Area
- 2,136 sqft
Additional Information: Trumbull Regional Sales Center | (203) 767-6216
Location
Disclaimer: The data relating to real estate for sale on this website appears in part through the SMARTMLS Internet Data Exchange program, a voluntary cooperative exchange of property listing data between licensed real estate brokerage firms, and is provided by SMARTMLS through a licensing agreement. Listing information is from various brokers who participate in the SMARTMLS IDX program and not all listings may be visible on the site. The property information being provided on or through the website is for the personal, non-commercial use of consumers and such information may not be used for any purpose other than to identify prospective properties consumers may be interested in purchasing. Some properties which appear for sale on the website may no longer be available because they are for instance, under contract, sold or are no longer being offered for sale. Property information displayed is deemed reliable but is not guaranteed. Copyright 2026 SmartMLS, Inc. Last Updated: 11/4/26 15:04




